Skjólgarður Nursing Home

Skjólgarður Nursing Home, healthcare in Höfn, Iceland, designed by Basalt Architects.

Skjólgarður, roughly translated as “sheltered garden”, is a nursing home on the coast of Höfn in southeast Iceland, developed from Basalt’s first-prize competition proposal. Organised around a protected courtyard, the design brings daylight, landscape and direct access to the outdoors into the everyday life of its residents.

Location
Höfn, Iceland
Status
Under Construction
Typology
Healthcare
Healthcare
Featured
Featured
Size
2230 m2
Year
2026
Client
FSRE and Höfn Municipality

The project combines a new extension with the transformation of the existing nursing home, bringing the building together as three ten-resident households alongside shared care and community spaces. The design is informed by the Eden philosophy, with an emphasis on wellbeing, autonomy and connections to nature and everyday life.

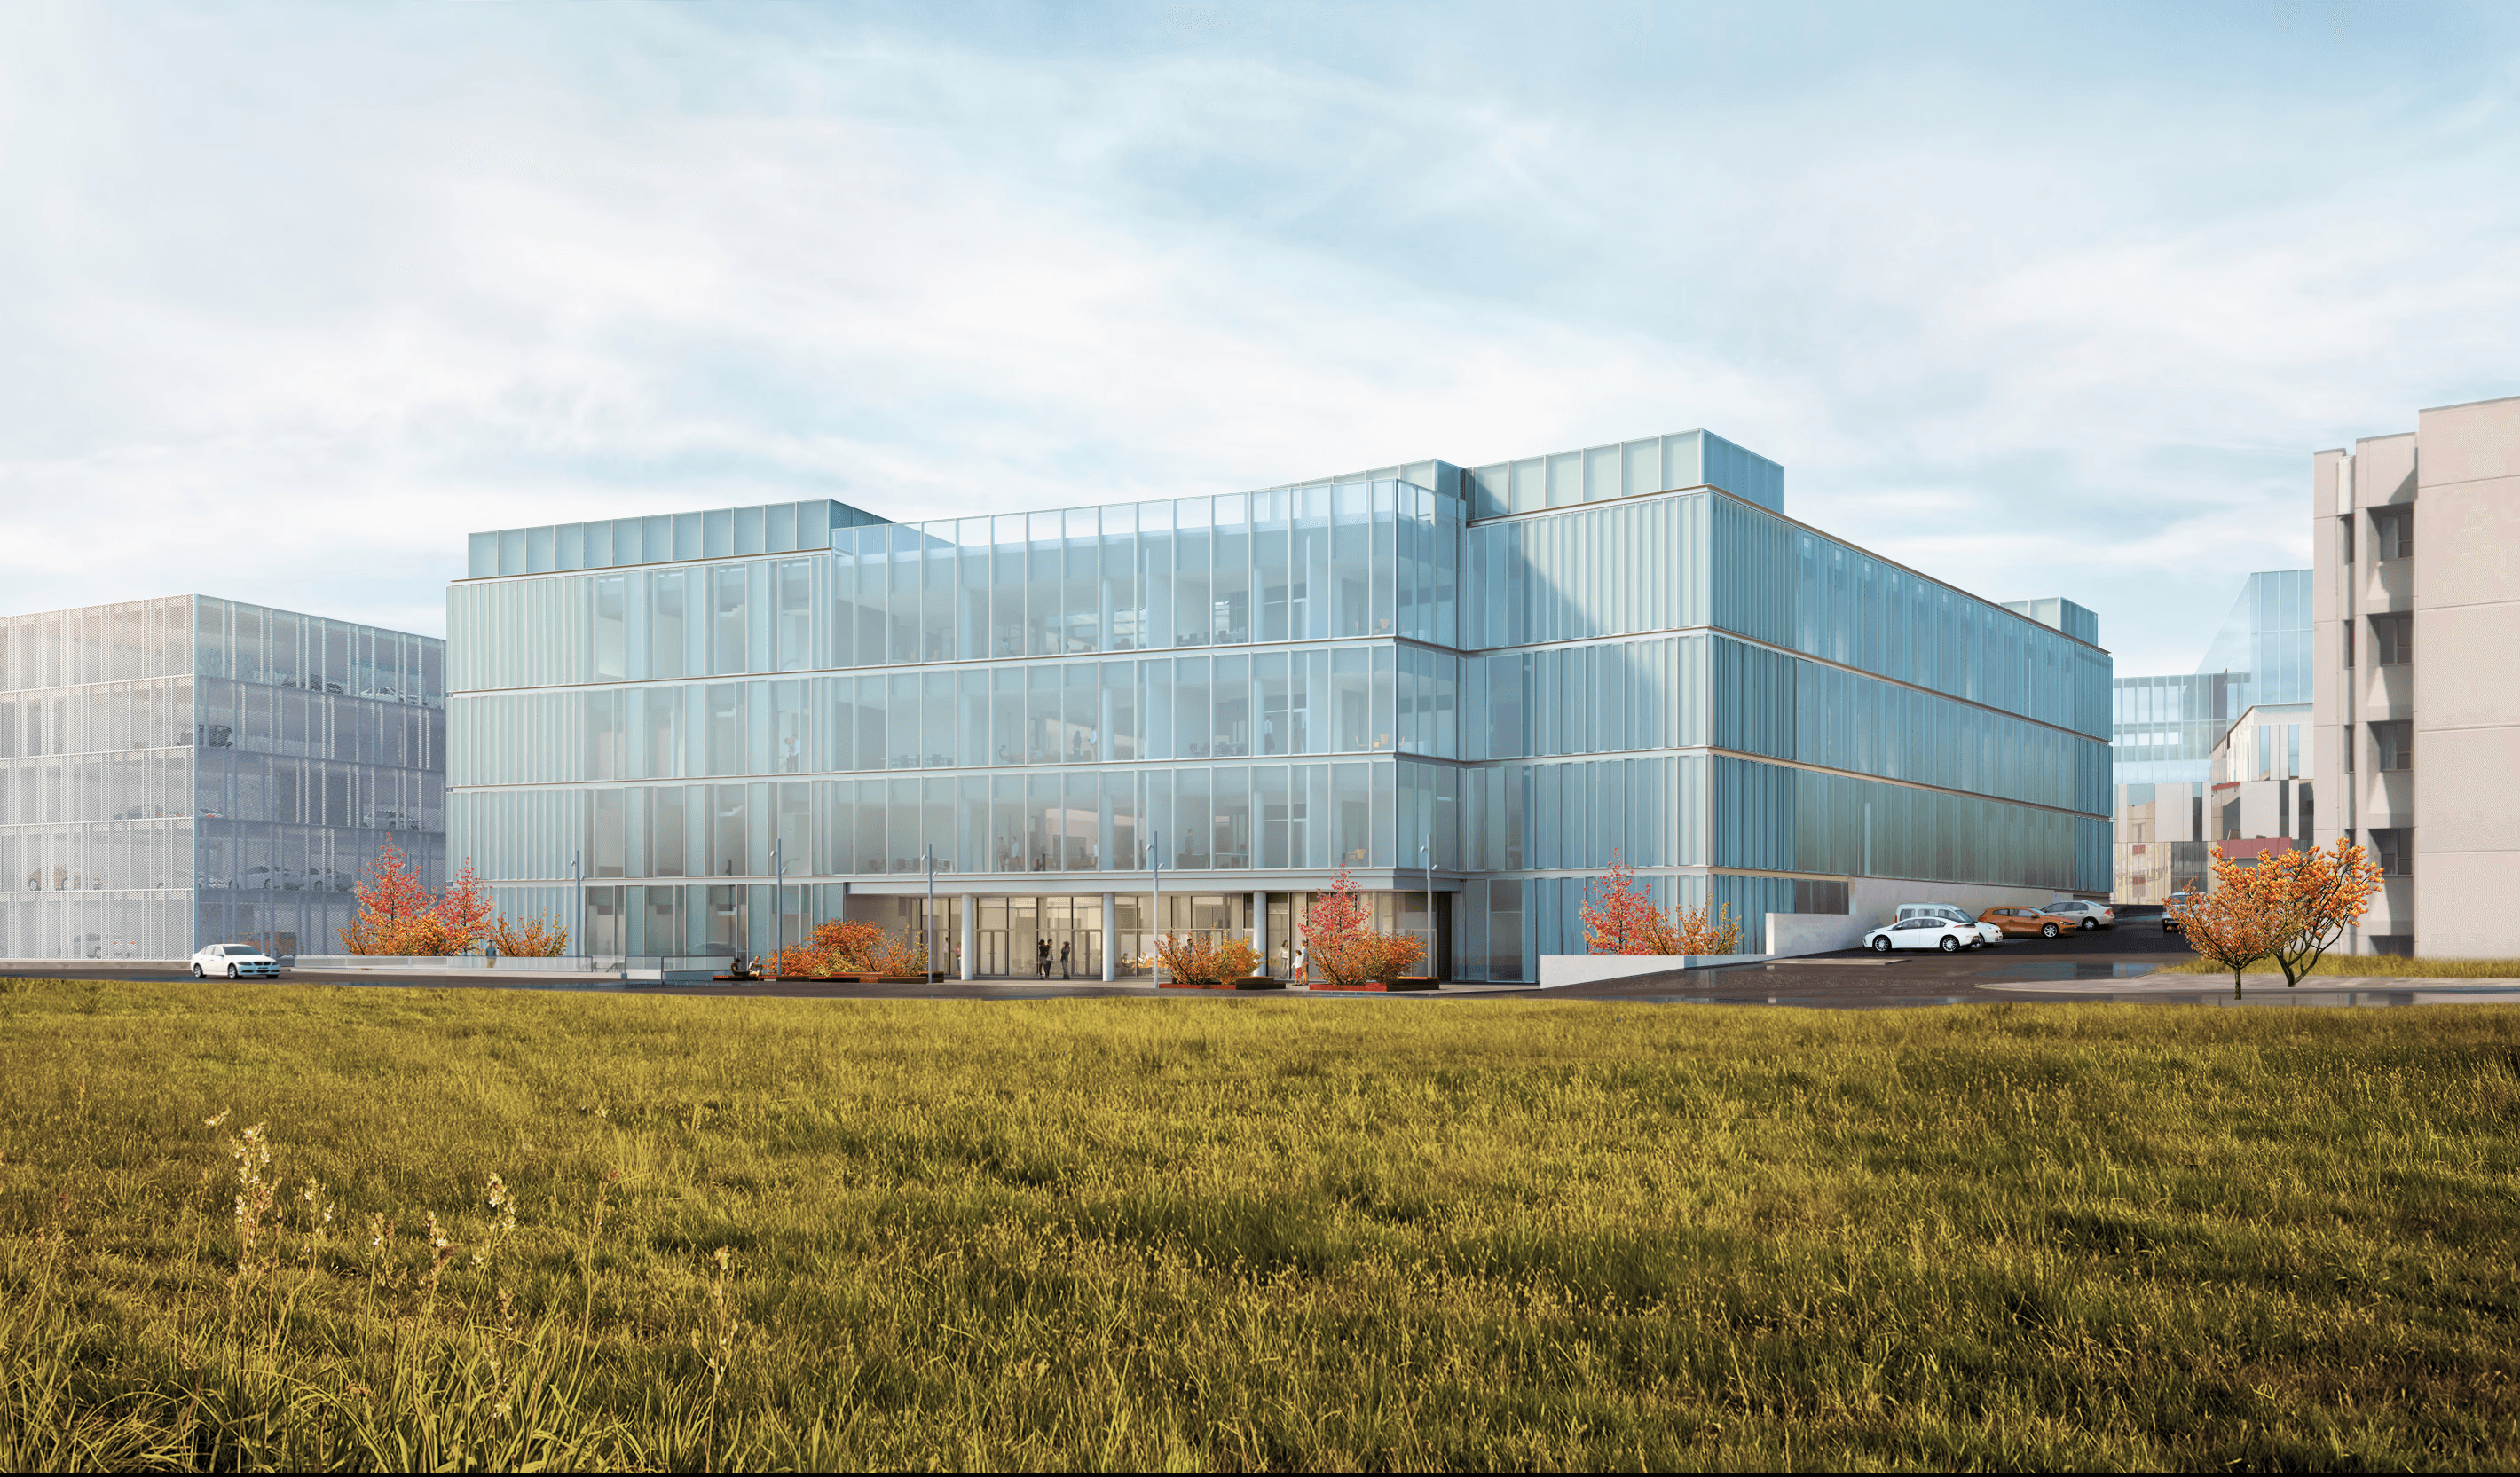
The approximately 1,420 m² completed phase accommodates 20 residents in two ten-resident households and includes a new municipal production kitchen, a chapel, an extension of the existing basement and a direct connection to the older building. The single-storey extension connects to the south side of the existing nursing home at the same floor level, allowing the new and existing parts to operate as one continuous environment.

The project combines a new extension with the transformation of the existing nursing home, bringing the building together as three ten-resident households alongside shared care and community spaces. The design is informed by the Eden philosophy, with an emphasis on wellbeing, autonomy and connections to nature and everyday life.

The approximately 1,420 m² completed phase accommodates 20 residents in two ten-resident households and includes a new municipal production kitchen, a chapel, an extension of the existing basement and a direct connection to the older building. The single-storey extension connects to the south side of the existing nursing home at the same floor level, allowing the new and existing parts to operate as one continuous environment.

The two households are organised around a sheltered internal courtyard at the heart of the building. Shared spaces open directly onto the garden, with dining rooms facing inward while living rooms extend towards the surrounding landscape. A strong visual axis crosses the courtyard towards Hornafjörður and Fláajökull glacier, while views in the opposite direction connect the home to Höfn.

Daylight and views support orientation throughout the building. Circulation spaces open towards recognisable landmarks, and each private room has direct access to its own terrace, maintaining a connection to the landscape whether sitting, standing or lying down.

The two households are organised around a sheltered internal courtyard at the heart of the building. Shared spaces open directly onto the garden, with dining rooms facing inward while living rooms extend towards the surrounding landscape. A strong visual axis crosses the courtyard towards Hornafjörður and Fláajökull glacier, while views in the opposite direction connect the home to Höfn.

Daylight and views support orientation throughout the building. Circulation spaces open towards recognisable landmarks, and each private room has direct access to its own terrace, maintaining a connection to the landscape whether sitting, standing or lying down.

Shared functions, including a multipurpose space, occupational therapy, kitchen and chapel, are gathered around the centre of the home. Separate living and dining areas within each household create a more domestic scale for daily life and social interaction.

The low, single-storey extension responds to the scale and rhythm of the existing buildings while strengthening the connection between interior, courtyard and surrounding coastal landscape.

Renovation of the existing Skjólgarður building forms the next phase of the project.

Shared functions, including a multipurpose space, occupational therapy, kitchen and chapel, are gathered around the centre of the home. Separate living and dining areas within each household create a more domestic scale for daily life and social interaction.

The low, single-storey extension responds to the scale and rhythm of the existing buildings while strengthening the connection between interior, courtyard and surrounding coastal landscape.

Renovation of the existing Skjólgarður building forms the next phase of the project.

Credits

Architecture, interior design, Basalt Architects

Project architect: Hrólfur Karl Cela

Project manager: Elín Þórisdóttir

Design team: Ari Þorleifsson, Dagbjört Ásta Jónsdóttir, Guðjón Kjartansson, Jón Guðmundsson, Marcos Zotes, Rut Sigurmonsdóttir, Sigríður Sigþórsdóttir, Þorsteinn Jafet Arnþórsson

Collaborators

Acoustic Design: Efla

Landscape Architecture: Efla

Lighting design: Efla

Engineering: Efla

General contractor: Húsheild Hyrna / Ístak

Awards

1st Prize – Open Architecture Competition 2019.