Midjourney Spa

Midjourney Spa, wellness in San Francisco, United States, designed by Basalt Architects.

The Midjourney Spa explores a new architectural typology at the intersection of healthcare, hospitality and wellbeing. The flagship facility in San Francisco brings advanced medical imaging and the rituals of the spa together within a single architectural framework.

Location
San Francisco, United States
Status
Ongoing
Typology
Wellness
Wellness
Featured
Featured
Size
2400 m2
Year
2027
Client
Midjourney Medical

The approximately 25,000 sq ft facility combines thermal bathing, fitness and wellness amenities with purpose-designed spaces for Midjourney's full-body ultrasonic tomography technology. Rather than treating the scanners as medical equipment accommodated within a spa, the project integrates them into the architecture itself, allowing technology and environment to become part of the same spatial system.

The project investigates how an emerging medical technology can be translated into architecture. Rather than adapting the environment to the technology, the design gives spatial expression to the invisible phenomena on which it is based. Movement, light, sound and water become architectural media through which these otherwise imperceptible forces are made perceptible.

The approximately 25,000 sq ft facility combines thermal bathing, fitness and wellness amenities with purpose-designed spaces for Midjourney's full-body ultrasonic tomography technology. Rather than treating the scanners as medical equipment accommodated within a spa, the project integrates them into the architecture itself, allowing technology and environment to become part of the same spatial system.

The project investigates how an emerging medical technology can be translated into architecture. Rather than adapting the environment to the technology, the design gives spatial expression to the invisible phenomena on which it is based. Movement, light, sound and water become architectural media through which these otherwise imperceptible forces are made perceptible.

The building is organised as a sequence of spaces that gradually transitions from the city into environments for bathing, restoration and health. Hydrothermal bathing, spaces for reflection and social gathering, and the scanning suites are composed as interconnected parts of a continuous spatial sequence, where architecture and technology become inseparable.

The building is organised as a sequence of spaces that gradually transitions from the city into environments for bathing, restoration and health. Hydrothermal bathing, spaces for reflection and social gathering, and the scanning suites are composed as interconnected parts of a continuous spatial sequence, where architecture and technology become inseparable.

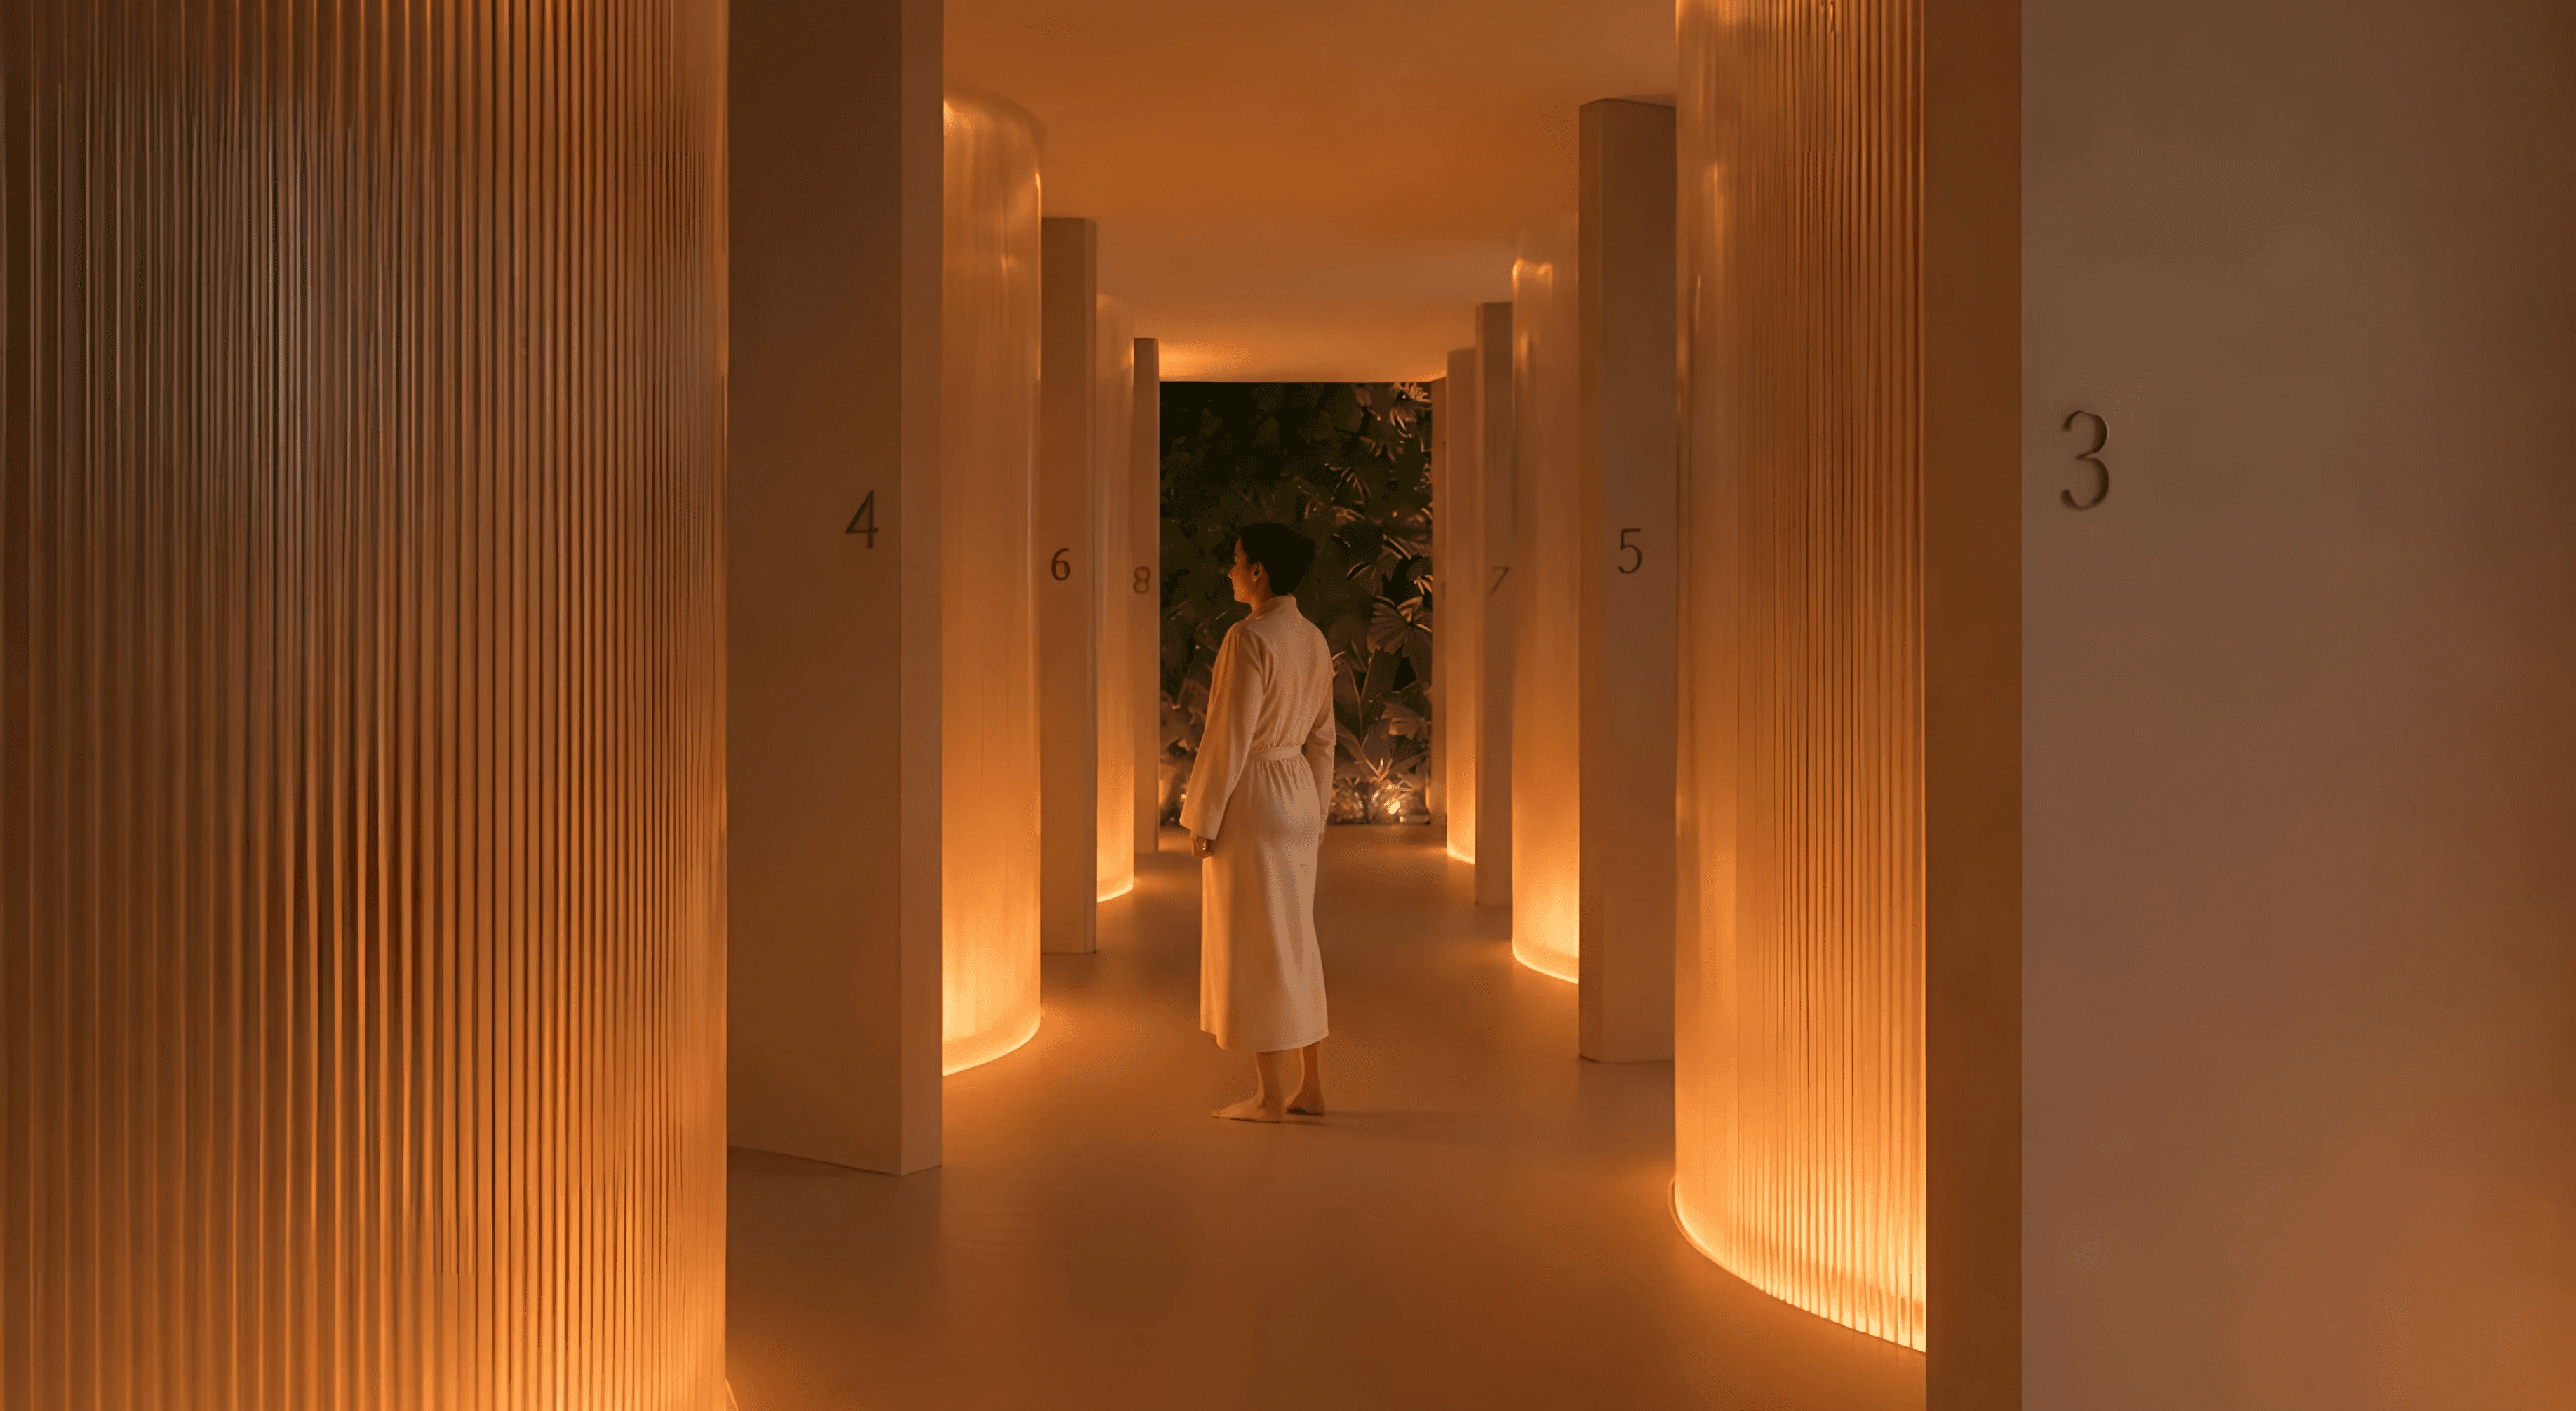
The cylindrical scanning rooms form the spatial focus of the project, structuring the surrounding spaces while establishing a distinct architectural identity. Warm amber tones, softly illuminated fluted glass, natural materials and carefully composed lighting create an atmosphere that deliberately departs from the conventions of clinical environments.

The cylindrical scanning rooms form the spatial focus of the project, structuring the surrounding spaces while establishing a distinct architectural identity. Warm amber tones, softly illuminated fluted glass, natural materials and carefully composed lighting create an atmosphere that deliberately departs from the conventions of clinical environments.

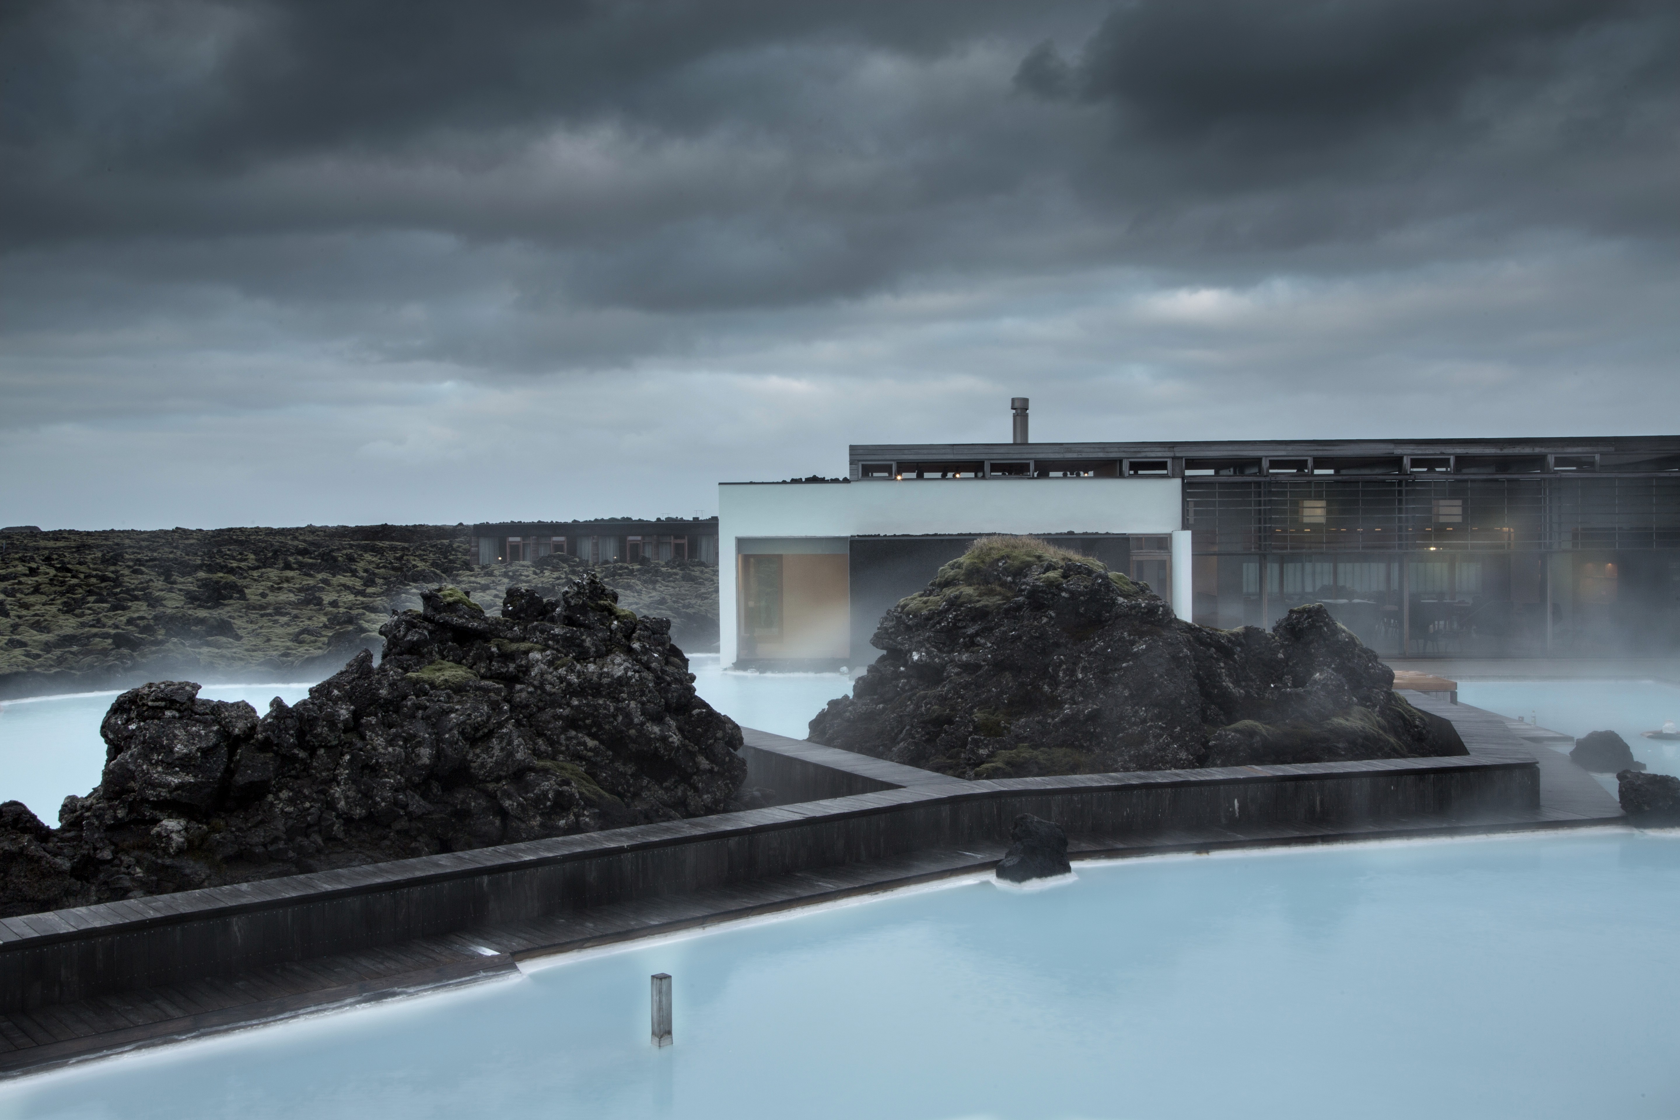
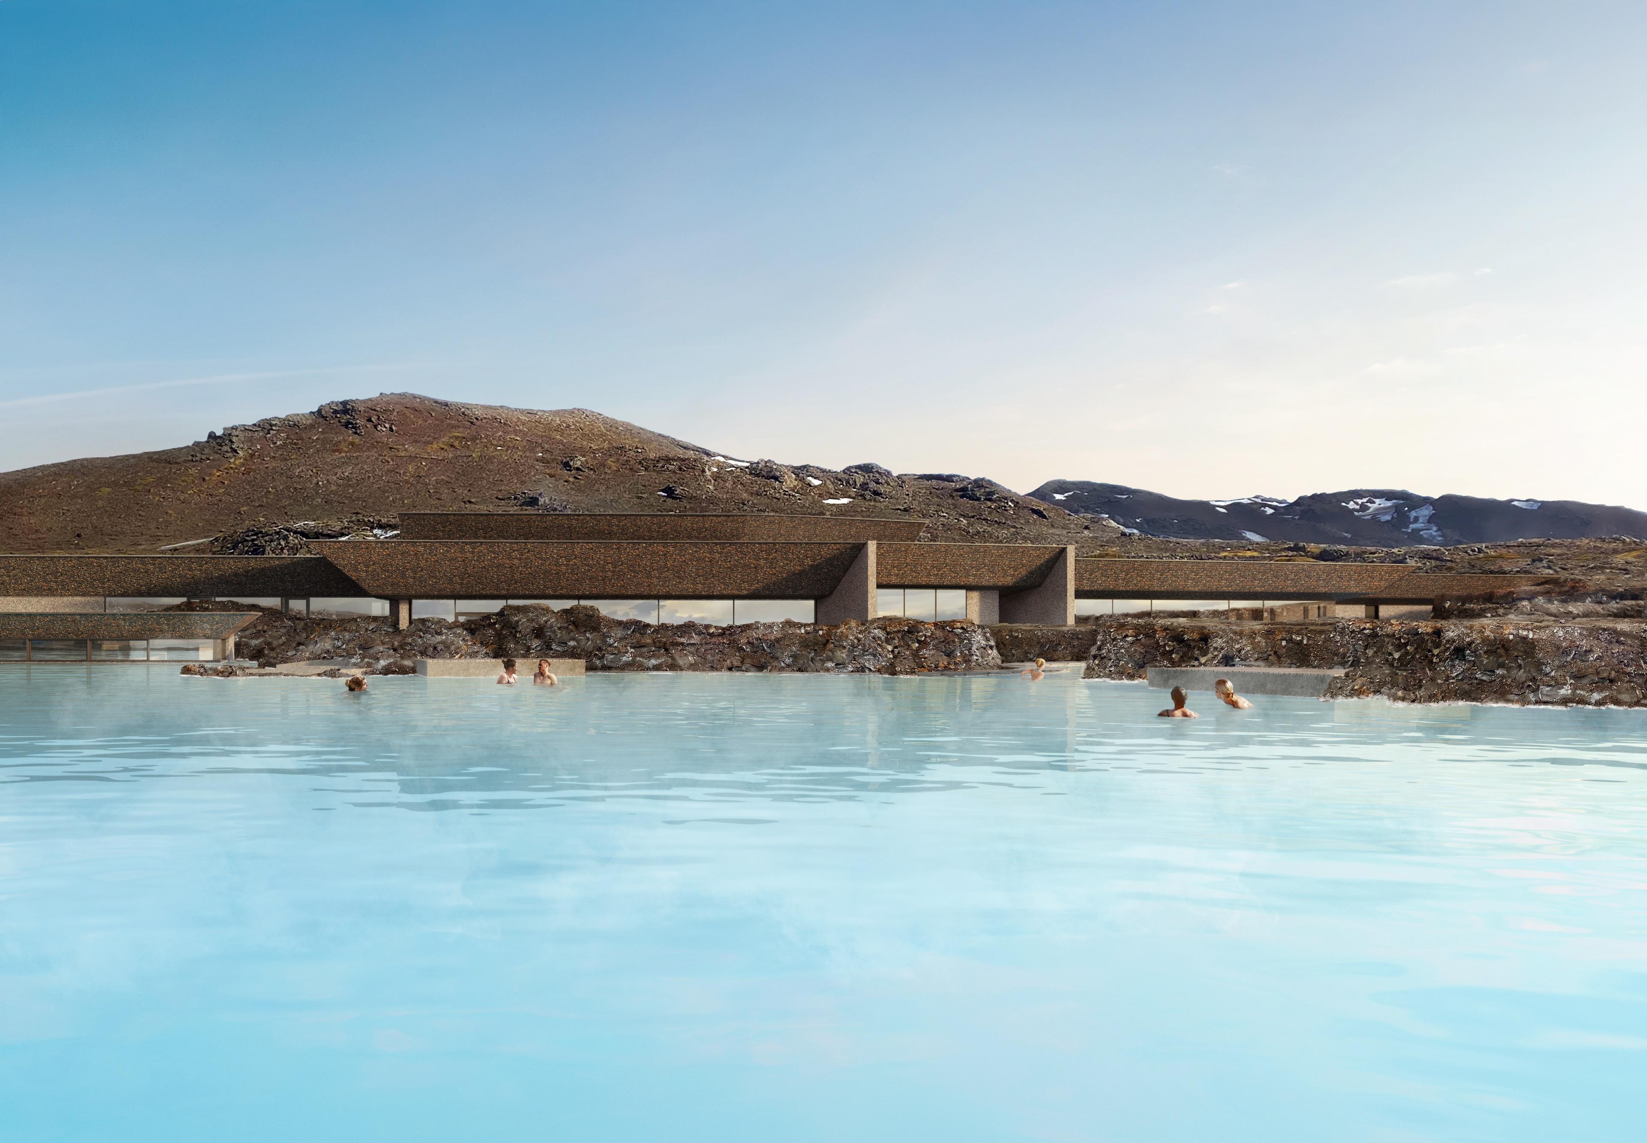
Water acts as both a therapeutic and architectural medium. Cascading pools, reflection basins, cold mist, steam and light define a series of atmospheric spaces that give physical form to the otherwise invisible phenomena that underpin the scanning technology. In doing so, the architecture expresses the project’s central idea: making the invisible visible.

Water acts as both a therapeutic and architectural medium. Cascading pools, reflection basins, cold mist, steam and light define a series of atmospheric spaces that give physical form to the otherwise invisible phenomena that underpin the scanning technology. In doing so, the architecture expresses the project’s central idea: making the invisible visible.

Credits

Lead Architect & Design: Basalt Architects

Project Architect: Hrólfur Karl Cela

Project Manager: Edda Steingrímsdóttir

Design team: André Motta Vieira, Dagbjört Ásta Jónsdóttir, Javier Bootello, Marcos Zotes, Perla Dís Kristinsdóttir, Rut Sigurmonsdóttir

Collaborators

Client & Technology: Midjourney
Architect of Record: Rapt Studio
Spa & Wellness Consultant: TLEE Spas + Wellness
Lighting Design: Pritchard Peck Lighting
Structural Engineering: Tipping Structural
MEP Engineering: Alphatech
Sound Design: Myrra Sound Studio
Aquatic Systems: Myrtha Pools and Martin Aquatic