Höfn Nursing Home extension opens
The new wing adds 20 private rooms

The new wing of Skjólgarður Nursing Home in Höfn has formally opened, marking a major milestone in the transformation of the existing care home. Commissioned by FSRE and the Municipality of Hornafjörður, the project is part of the wider renewal of Skjólgarður. The building was officially inaugurated at a ceremony attended by Prime Minister Kristrún Frostadóttir, ministers Inga Sæland, Alma D. Möller and Ragnar Þór Ingólfsson, together with representatives from Hornafjörður municipality, Vigdísarholt, FSRE, Skjólgarður and the project team.
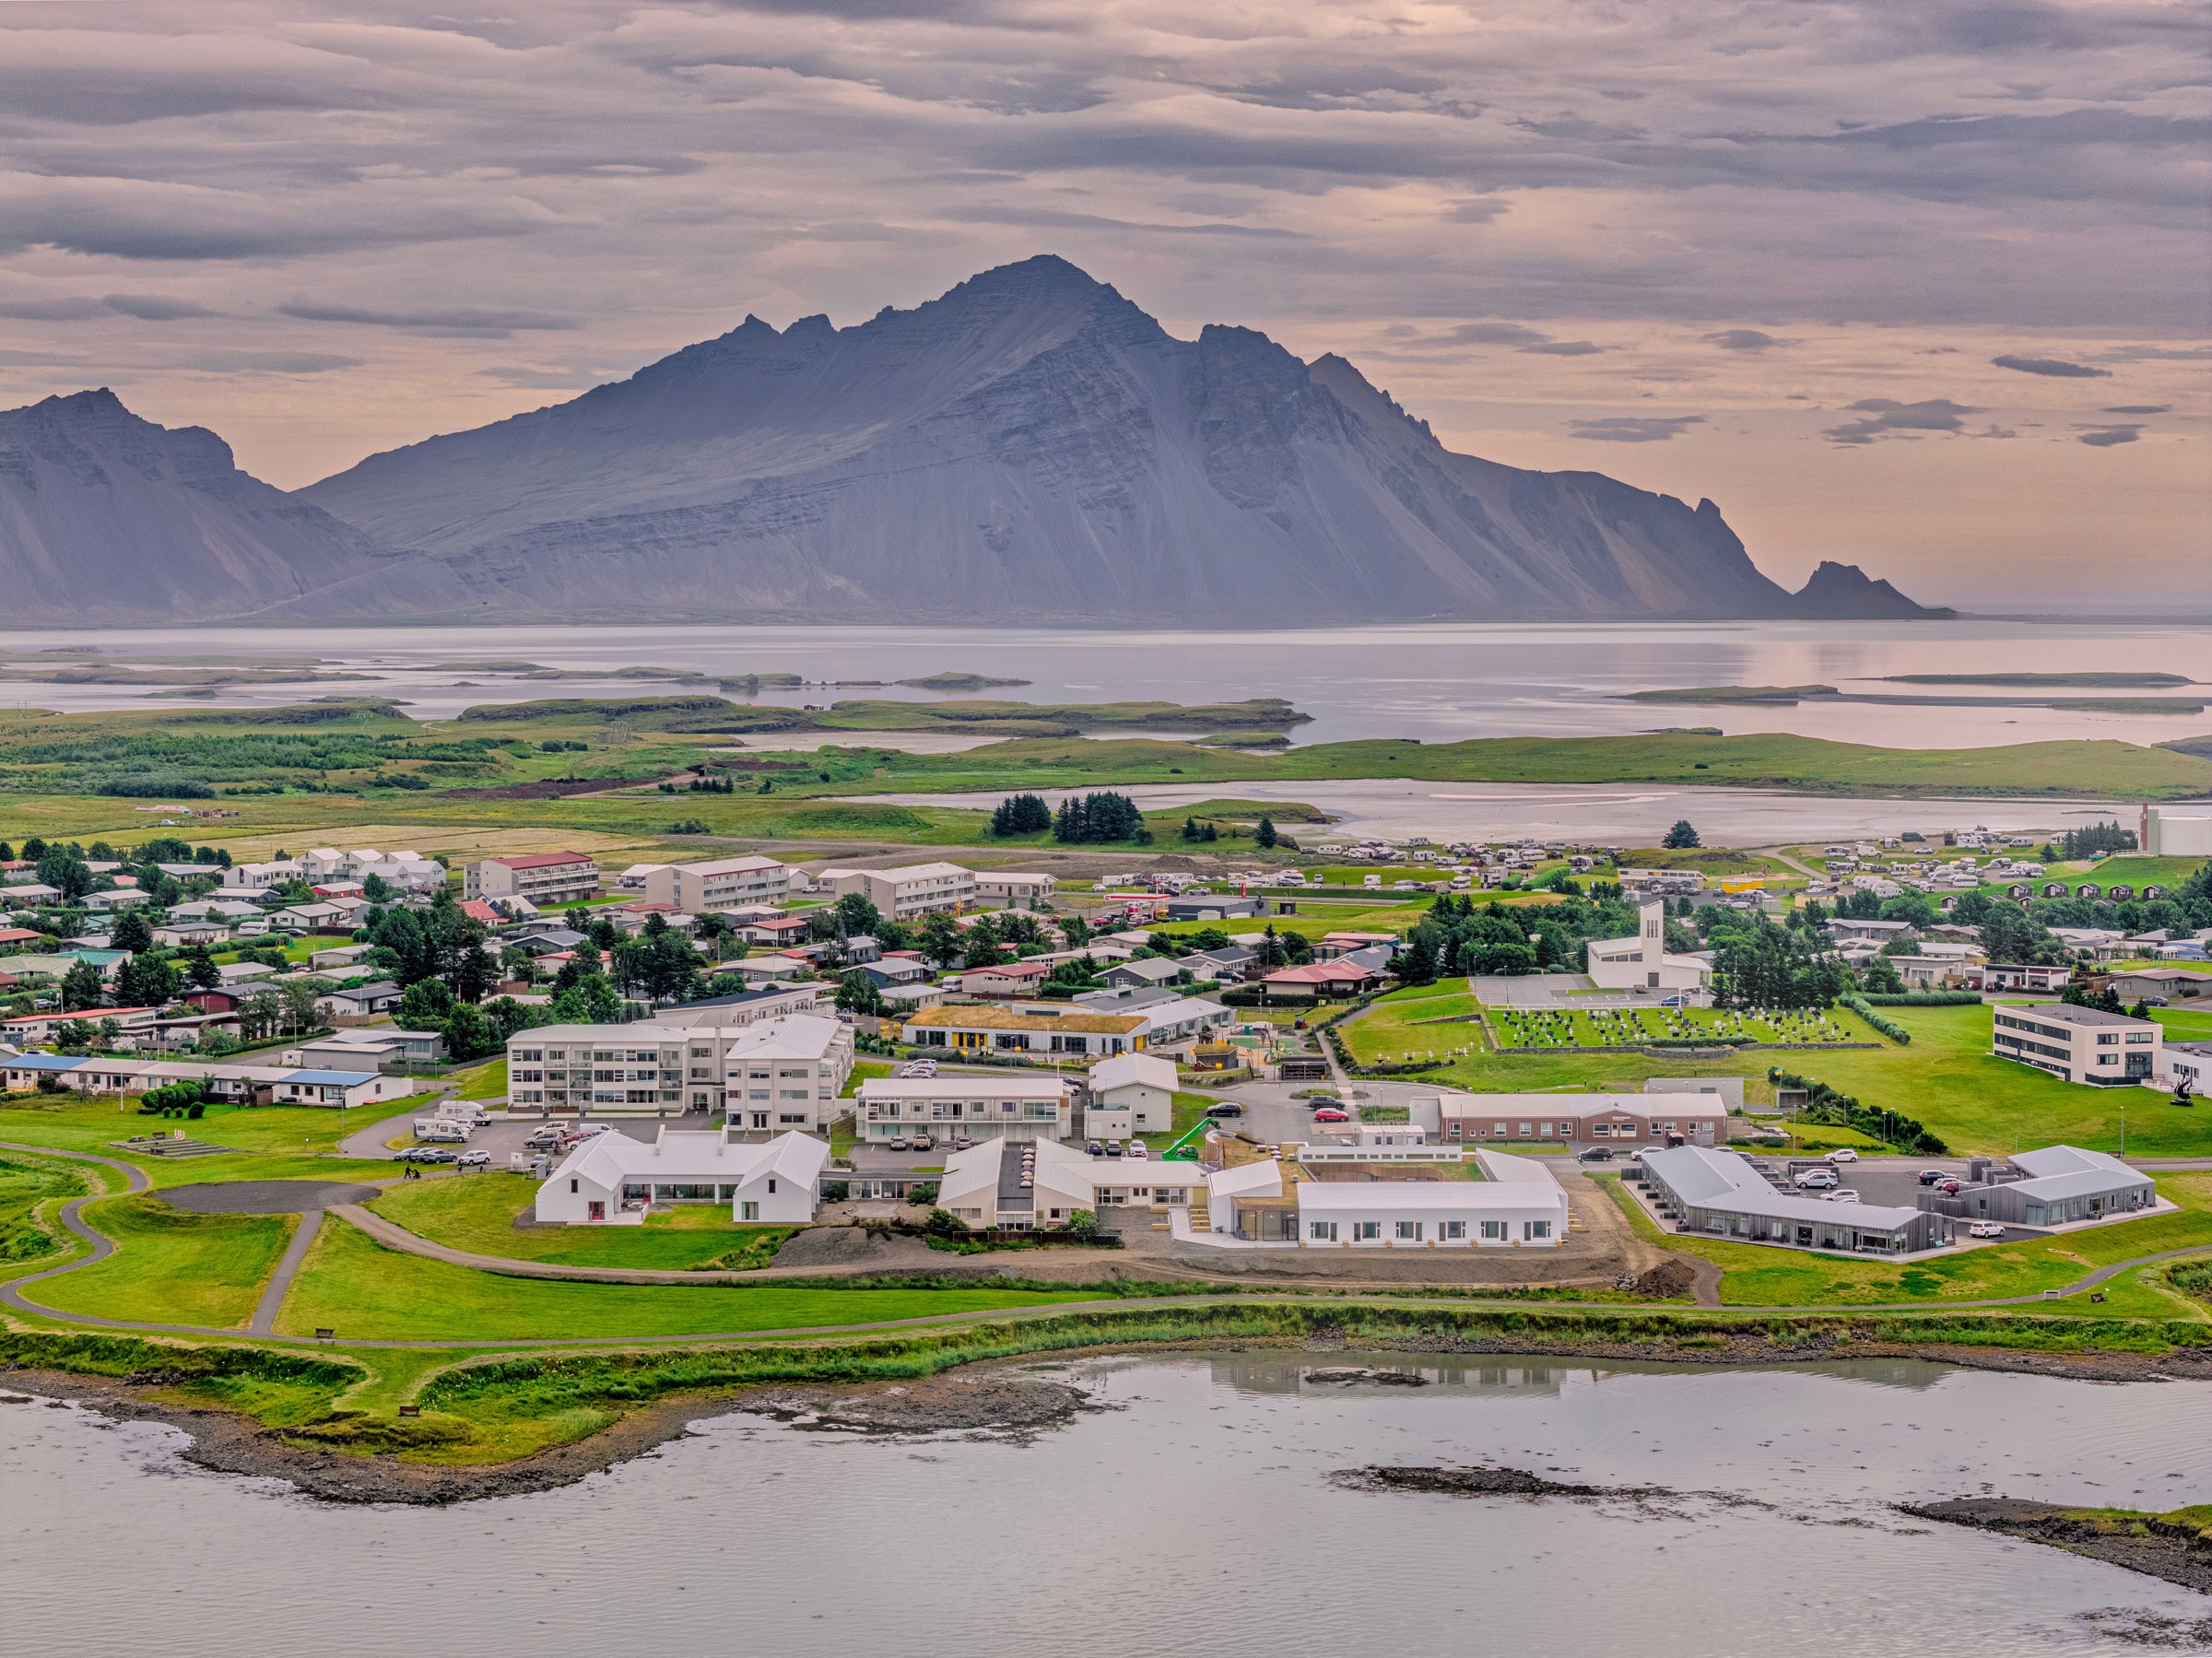


The new building accommodates 20 residents in two ten-resident households, together with shared spaces for everyday life and care, a new municipal production kitchen and a chapel.
The project grew from Basalt’s first-prize proposal in an open architecture competition in 2019. From the outset, the design was shaped by the Eden philosophy, placing wellbeing, autonomy and close connections to nature and everyday life at the centre of the architecture.

Skjólgarður translates roughly as “sheltered garden”, and the idea of shelter is central to the project. The single-storey extension wraps around a protected internal courtyard, creating an outdoor space at the heart of the home in an exposed coastal landscape. Shared spaces face and open directly onto the garden, while dining rooms look inward towards it and living rooms extend outward towards Hornafjörður, with a view axis directed across the fjord towards Fláajökull glacier.
Daylight, long views and recognisable landmarks are used throughout the building to create a clear and intuitive environment. Each private room has direct access to its own terrace, strengthening residents’ connection to the outdoors, with windows positioned to maintain views whether sitting, standing or lying down.


The approximately 1,420 m² completed phase is connected to the south side of the existing building at the same floor level and includes an extension of the existing basement beneath part of the new construction. The new extension, kitchen and basement were handed over to the operator at the end of July 2026, and residents have since moved into their new homes.
The opening is the first major completed phase of the wider transformation of Skjólgarður. Renovation of the existing building will follow over the coming months, ultimately bringing the home together as three ten-resident households alongside shared care and community functions.
Credits:
Architecture and interior design by Basalt Architects, with EFLA responsible for acoustic design, landscape architecture, lighting design and engineering. General contractor: Húsheild Hyrna / Ístak.
Photos are taken Ragnar Th. Sigurðssyni - Arctic Images.
See the project in Basalt's portfolio.
For any further information contact press@basalt.is.

